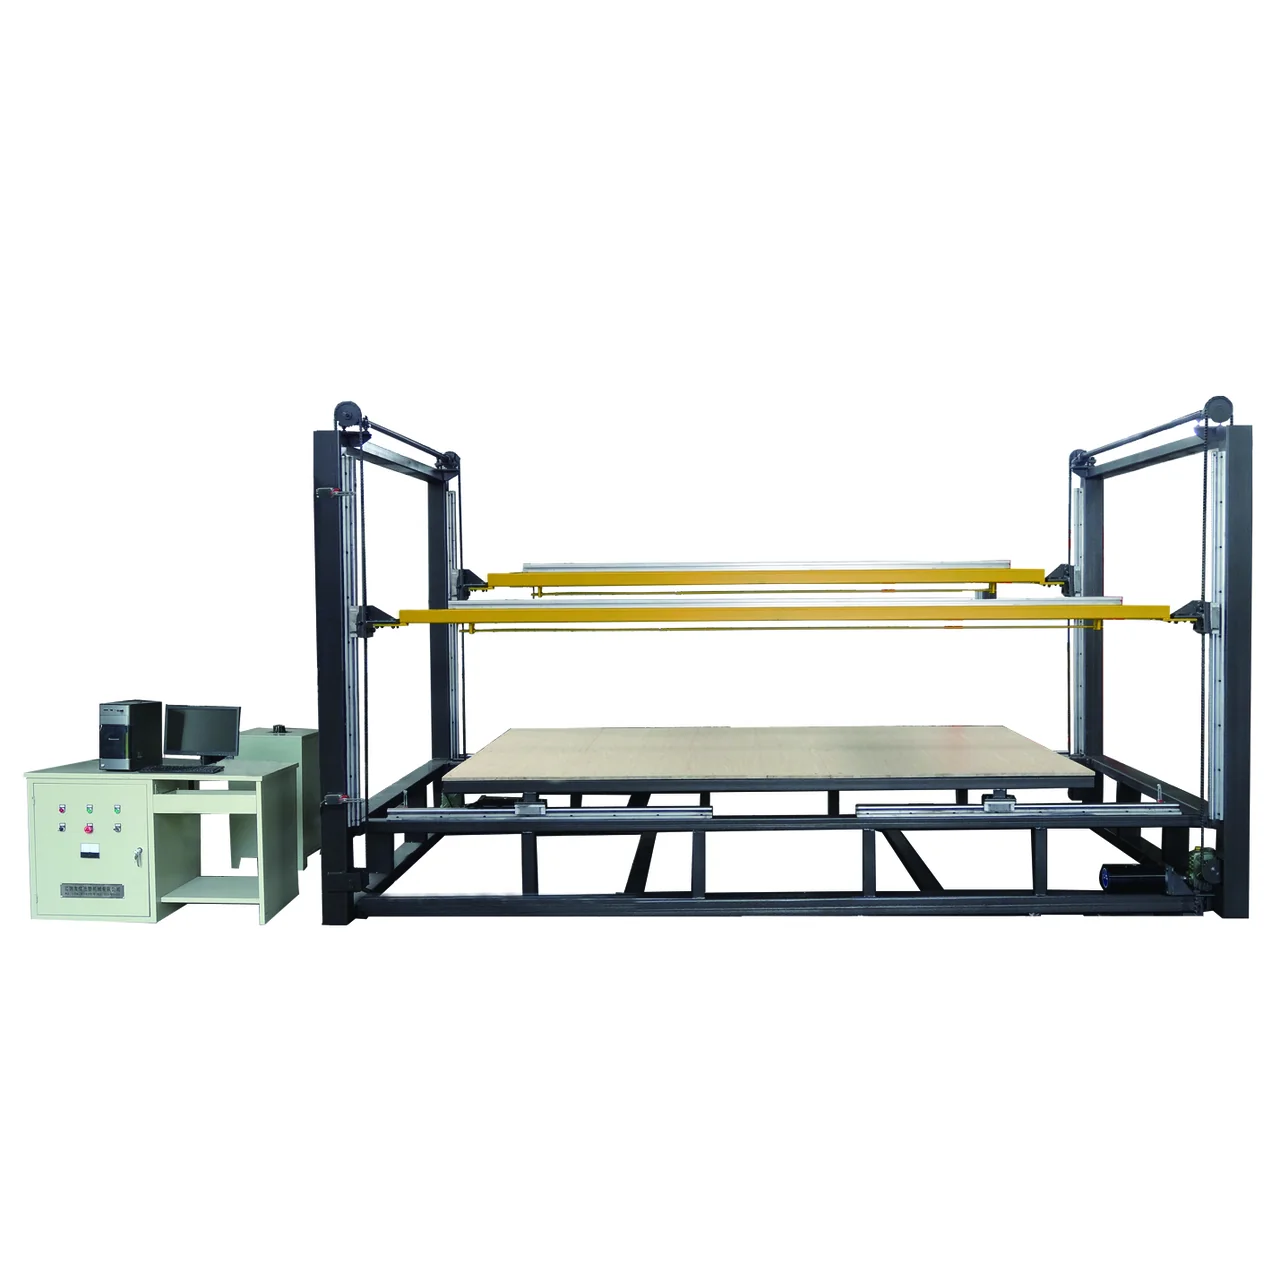

A small EPS block-and-sheet factory normally needs about 800–1,500 m² of enclosed building area; a medium plant needs roughly 2,000–4,000 m², and a large multi-line plant 5,000–10,000+ m². These are screening ranges, not a layout. The defensible answer is the sum of seven zones—raw beads, pre-expansion, aging, molding, cutting or shape molding, finished-goods storage, and utilities—plus aisles, maintenance access, fire separation, loading space, and planned expansion.
The quick planning range
| Plant type | Typical enclosed area | Clear height to test | Total site including yard |
|---|---|---|---|
| Starter block-and-sheet line, 50–100 m³/day | 800–1,500 m² | At least 6 m | 2,000–3,000 m² |
| Medium line, 150–300 m³/day | 2,000–4,000 m² | About 8 m | 5,000–8,000 m² |
| Large or multi-line plant, 400–800+ m³/day | 5,000–10,000+ m² | 8–10 m | 10,000–20,000+ m² |
Use this table only to reject a building that is obviously too small or too low. Output alone does not determine the EPS plant size. A shape-molding factory with many molds needs tool storage and changeover space; a block plant needs long cutting and packing flow; a low-density board plant needs more aging and finished-goods volume per tonne than a denser product mix.
Before signing a lease: send the dimensioned building plan, column grid, clear height, door sizes, loading direction, target products, shifts, and daily output through the factory-layout review form. A machine list without those inputs cannot establish whether the line fits.
Calculate the building from zones, not machine footprints
A supplier drawing often shows only the equipment outline. That number excludes the space that makes the equipment operable. Build a zone schedule first:
Gross enclosed area = net programmed zone area ÷ planning efficiency.
For early screening, use a planning efficiency of 65–75%. In other words, every 100 m² assigned to machines, silos, and storage becomes about 133–154 m² of building after circulation, columns, maintenance access, walls, and irregular corners are included. This is a planning allowance, not a substitute for local code or a signed engineering layout.
| Zone | What must be measured | Space commonly missed |
|---|---|---|
| Raw bead receiving | Bag or bulk-delivery method, quarantine lots, forklift turning | Incoming inspection and separated grades |
| Pre-expansion | Machine, feed, dryer, conveying, operator side | Steam valves, condensate and service access |
| Aging | Number, diameter and height of silos | Frame legs, manifolds, level sensors and emptying access |
| Molding | Machine envelope, mold path and discharge direction | Mold cart, crane coverage and safe maintenance position |
| Cutting/packing | Longest block, conveyor, turn and wrapping sequence | Offcut collection and finished-stack accumulation |
| Finished goods | Peak days of stock by cubic metre, not tonnes | Staging for quality release and container loading |
| Utilities/support | Boiler, water, vacuum, compressor, electrical, workshop and QC | Fuel delivery, ventilation and future service replacement path |
Worked example: a starter block-and-sheet plant
Assume one batch pre-expander, four to six aging silos, one block molding machine, one cutting line, basic recycling, one shift, and two days of finished-goods buffer. The values below are a concept-stage allowance, not equipment foundation dimensions.
| Programmed zone | Example allowance | Reason |
|---|---|---|
| Raw material and receiving | 100 m² | Separate grades plus receiving inspection |
| Pre-expansion and conveying | 120 m² | Machine, feeder, operator and utility access |
| Aging silos | 250 m² | Silo group, structure and manifolds |
| Block molding | 140 m² | Machine, block discharge and maintenance |
| Cutting, packing and scrap return | 180 m² | Linear block flow plus offcut handling |
| Finished-goods buffer | 250 m² | Two-day planning stock; verify with product volume |
| QC, workshop and internal utility rooms | 60 m² | Testing, parts and maintenance support |
| Net programmed area | 1,100 m² | Before general circulation and building losses |
At 70% planning efficiency, 1,100 ÷ 0.70 = 1,571 m² gross enclosed area. If the finished product can ship daily, storage may shrink. If it must wait a week for container loading, storage may dominate the building. Calculate that buffer as:
Finished-goods volume = daily saleable volume × storage days ÷ stacking utilization.
Then convert volume into floor area using the approved stack height and safe access arrangement. EPS is lightweight but bulky, so a tonne-based warehouse calculation produces the wrong answer.
Aging silos set both floor area and roof height
Silo count is driven by density grades, aging time, shift pattern, and whether filling and discharge must happen simultaneously. Start with the aging-silo count method, then calculate each silo’s volume from bead consumption and residence time. Do not squeeze the silos into leftover space after placing the molding machine.
Check three dimensions: the silo vessel, the steel support frame, and the access needed for manifolds and maintenance. Also check conveying bends, roof trusses, sprinklers, lights, and the route by which fabric bags or components will be replaced. A nominal 6 m building can fail even when the silo itself is under 6 m because services occupy the same vertical zone.
Block lines and shape-molding lines use space differently
| Layout issue | Block-and-sheet line | Shape-molding line |
|---|---|---|
| Dominant geometry | Long, linear flow for blocks, cutting and stacks | Multiple cells around molds, conveyors and packing |
| Storage driver | Large board/block volume | Many SKUs, molds and packaging materials |
| Changeover space | Wire setup and block-size handling | Mold storage, carts, lifting and staging |
| Expansion pattern | Extend the downstream cutting/packing axis | Add another molding cell and its utility drops |
A mixed factory needs both geometries. Keep the common pre-expansion and aging spine central, then branch toward block or shape production without sending forklifts back across incoming bead traffic. Use the shape-molding capacity calculation before reserving cells: the number of machines comes from cavities, loaded cycle, shifts, and OEE, not from how many rectangles happen to fit on the plan.
Five clearances that must appear on the drawing
- Operating side: panels, controls, inspection points, and routine material loading.
- Maintenance side: enough room to remove motors, valves, pumps, screens, and molds without moving another machine.
- Material path: the full swept path of a block, mold cart, forklift, pallet, or finished stack.
- Emergency route: continuous, marked, and unobstructed access to exits.
- Utility corridor: steam, condensate, water, vacuum, air, cable trays, drains, and isolation points kept accessible.
Do not copy a universal aisle number from an overseas article into a construction drawing. Exit capacity, fire separation, vehicle routes, and storage arrangements are jurisdiction-specific. As reference points, the OSHA exit-route rule requires unobstructed permanent routes and sets a 28-inch minimum exit-access width in its jurisdiction; that is not a forklift-aisle design value. ISO 13857 addresses safety distances preventing access to machinery hazard zones. The final plan must be signed off against the local building, fire, environmental, boiler, electrical, and occupational-safety rules.
Fire separation changes the usable area
EPS beads and finished foam require an explicit fire strategy. The UK HSE’s guidance on cellular plastics treats loose-fill EPS as a high-hazard flammable solid unless test evidence shows otherwise and recommends controlling workroom quantities and separating excess storage. Your material grade, packaging, stock volume, sprinklers, compartmentation, smoke control, exits, and insurer requirements all affect the permitted layout.
Keep the boiler/fuel system, raw-bead storage, production, and finished-goods warehouse as distinct risk zones where local design rules require it. A wall, setback, fire lane, or sprinkler tank may consume land that never appears in the machine supplier’s footprint. Resolve it before buying land, not after the equipment arrives.
Reserve expansion space with a named purpose
“Leave 20% spare” is too vague. Label the future objects on the drawing: two more silos, a second block molder, one shape-molding cell, a longer packing line, a larger transformer, or an additional finished-goods bay. Preserve the access route for installing them. Spare floor behind a machine is not useful if the future equipment cannot pass through the door or under the crane.
Also size the utility headers and main electrical route for the intended phase, even if the initial boiler or transformer is smaller. The EPS boiler sizing guide explains why simultaneous steam demand matters more than daily average use.
Information required for a layout proposal
- Dimensioned site and building drawings, column grid, clear heights, doors and floor levels.
- Target products, density range, dimensions, daily volume and peak stock days.
- Shift calendar and planned production sequence by SKU.
- Equipment already owned and the exact models under quotation.
- Available steam, power, cooling water, compressed air, vacuum, drainage and fuel.
- Truck/container type, loading frequency and traffic direction.
- Local fire-code basis, environmental constraints and expansion phase.
A useful deliverable is not a marketing sketch. Request a scaled layout with equipment envelopes, operating and maintenance zones, silo structure, utility routes, material arrows, forklift routes, pedestrian routes, exits, loading positions, and a revision block tied to the quoted machine list.
Frequently Asked Questions
What is the minimum space for a small EPS production line?
Use 800–1,500 m² of enclosed building area as an initial screen for a 50–100 m³/day block-and-sheet plant, plus yard and loading space. A final answer requires the actual machine envelopes, silo count, stock days, clearances, fire strategy, and local code.
How much land should I buy for an EPS factory?
A starter project often screens at 2,000–3,000 m² total site area, a medium project at 5,000–8,000 m², and a large plant at 10,000–20,000+ m². Land includes the building, truck turning, loading, fire access, outdoor utilities, setbacks, drainage, and expansion.
What ceiling height does an EPS plant need?
Test at least 6 m clear height for a small plant and about 8–10 m for medium or large lines, but verify the selected silo frame, conveying pipe, roof truss, lights, sprinklers, and maintenance access. Clear height is measured below obstructions, not to the roof ridge.
Which zone consumes the most factory space?
Aging silos and finished-goods storage are usually the largest consumers. The controlling zone changes with density mix, aging time, stock days, stacking height, product geometry, and shipping frequency.
Can the boiler be inside the production hall?
That decision depends on local boiler, fuel, fire, ventilation, emissions, and insurance rules. Treat the boiler house as a separate design package and keep steam runs practical; do not place it from a generic web layout.
How much expansion space should I reserve?
Reserve space for named future equipment rather than an arbitrary percentage. Put the future machines, silos, storage bay, utility capacity, and installation path on the scaled plan so the reserve can actually be used.
What should a supplier's EPS factory layout include?
It should show a scale, dimensions, revision, machine list, equipment and maintenance envelopes, silo structure, flow arrows, utilities, vehicle and pedestrian routes, exits, loading, risk separations, and future phases. Local licensed professionals must verify structure, fire safety, boilers, electrical work, environmental controls, and permits.
Get a layout sized to your building and products
ChinaEps can prepare a concept layout tied to your product mix, capacity, building, silo calculation, utility demand, and expansion phase. Send a dimensioned floor plan and the checklist above through the project engineering form. The review will identify the controlling space constraint before the machine list is finalized, then local licensed designers can complete code and permit work.